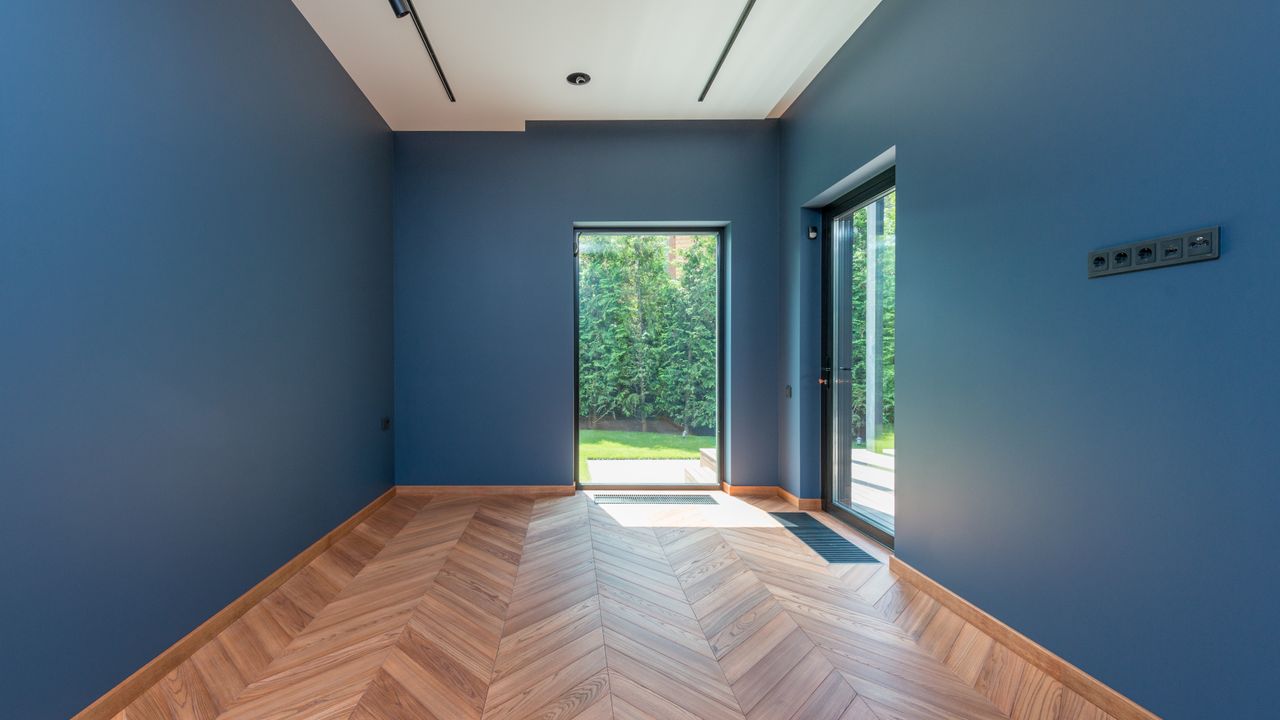
Herringbone Floor Fitters in Ipswich: Parquet Flooring Installation in Wood and LVT
We are herringbone floor fitters in Ipswich and east Suffolk, laying herringbone, chevron and parquet in engineered wood, solid wood and LVT. A patterned floor becomes the centrepiece of a room, and it also punishes poor setting out.
- Fitting only: buy your floor from any shop
- Subfloor checked before we quote
- Written, itemised quote

Herringbone, chevron and parquet: the difference
- Parquet is the family name for floors made of small blocks laid in a geometric pattern.
- Herringbone uses rectangular blocks laid at 90 degrees to each other, forming a broken zigzag.
- Chevron uses blocks with angled ends that meet in a clean point, forming continuous V shapes.
- Other parquet patterns include basket weave and brick bond.
Which material?
| Engineered wood | Solid wood blocks | LVT | |
|---|---|---|---|
| Look | Real timber | Real timber, the traditional choice | Convincing wood print with texture |
| Underfloor heating | Usually suitable | Rarely recommended | Usually suitable |
| Kitchens | With care | Not advised | Yes |
| Refinishing | Yes, within top-layer limits | Yes, many times | No, but planks can be replaced |
| Relative cost | High | Highest | Medium |
Read more about each: wood floors and luxury vinyl tile. Some laminate ranges also come in this format for a lower budget.
Setting out the pattern
A patterned floor is planned before a single block goes down.
- Centre line. The pattern is normally centred on the room, a fireplace or the main doorway, so it looks balanced where the eye lands.
- Direction. The points usually run along the length of the room or towards the main window. Running them towards the entrance draws you in.
- Block size. Small blocks suit small rooms and period houses. Larger blocks suit open-plan spaces and calm the pattern down.
- Walls that are not square. Most are not. The pattern is set to the centre line, and the cuts at the edges absorb the difference.
Borders and feature strips
A border of straight blocks, one or two rows wide, frames the pattern and tidies the cuts at the walls. It is traditional with timber parquet and also works with glue-down LVT, where a contrasting feature strip can be added. Borders add time and material. They are optional.
Why subfloor preparation matters more here
Most patterned floors are glued down. Small blocks follow every hollow in the subfloor, and a pattern with hundreds of joints makes any unevenness obvious. The base must be flat, smooth, dry and firm. Over concrete that usually means a smoothing compound, with moisture treatment if readings require it. Over floorboards it means plywood. See floor levelling and preparation.
- Blocks laid to a centre lineEvery block placed by hand
- AdhesiveFull bond, so blocks cannot shift
- Smoothing compoundHundreds of joints show any hollow
- Damp-proof membraneWhere readings require it
- SubfloorFlat, smooth, dry and firm
Installation time and complexity
A patterned floor takes noticeably longer to fit than straight planks. Every block is placed individually, the first rows set the accuracy of the whole floor, and the perimeter is all angled cuts. Allow for that in your programme, particularly if other trades follow. The general process is on the installation page.
How fitting differs in timber and in LVT
Timber blocks are tongue-and-grooved on all sides, and come as left-hand and right-hand pieces in some ranges. They are glued with a flexible adhesive, acclimatised in the house first, and need an expansion gap at the perimeter like any wood floor. Unfinished blocks are sanded and sealed on site after laying, which gives a seamless surface. Prefinished blocks are complete once the adhesive sets.
LVT blocks are thin, dimensionally stable and need no expansion gap, so they can run tight to thresholds and through doorways without a break. They go down on pressure-sensitive adhesive over a smoothing compound. The work is faster than timber, but the base has to be even flatter, because a 2.5 mm block hides nothing.
Hallways and small rooms
A hallway is often the best place for a patterned floor and the hardest to set out. It is long, narrow and full of doorways, so the centre line is taken from the front door or the longest sight line, not from the walls. Smaller blocks keep the pattern in proportion to the width. In a box room or cloakroom, a pattern can still work if the block is small and the colour pale.
Where it works best
Hallways, where the pattern leads the eye through the house. Living and dining rooms. Open-plan kitchen-diners, in LVT or engineered wood. In very small rooms a large block can overwhelm the space, so we advise on scale. Period houses in Woodbridge and older parts of Ipswich are natural homes for timber parquet.
More detail
What affects the cost
- Material: LVT, engineered or solid
- Extra cutting waste. Patterned floors need a larger allowance than straight planks, often 10 to 15 percent
- More fitting time per square metre
- Subfloor preparation to a higher standard
- Borders and feature strips
- Room shape: alcoves, bays and hearths multiply the cuts
- Sanding and finishing on site, if unfinished blocks are chosen
Care
Care follows the material, not the pattern. Timber blocks are swept, cleaned with a barely damp mop and re-oiled or refinished over time. Vinyl blocks are swept and mopped with a pH-neutral cleaner. Felt pads and doormats protect both.
Patterned floor questions
Does herringbone make a room look smaller?
Not if the block size suits the room. Pale colours and larger blocks keep a small room open.
Is it more expensive than straight planks?
Yes. More fitting time, more waste and more preparation.
Can I have it with underfloor heating?
Yes, in LVT or engineered wood, within the product’s limits.
Which way should the pattern run?
Usually along the length of the room or towards the main source of light. We mark it out with you before fitting starts.
Tell us about your flooring project
Send us the rooms, approximate sizes and the floor you have in mind. We will come back to you to arrange a survey.
01473936738